We Draft the Details Behind Every Great Build.
Onyx Archmates LLC is a dedicated drafting and design partner for architects, contractors, and developers — turning sketches and field notes into precise, permit-ready CAD documentation, immersive 3D models, and dependable cost estimates.
Drafting & Design Services Built for Builders
From raw field sketches to fully coordinated construction sets, our team delivers the technical documentation your project needs to move from approval to groundbreaking.
Architectural Drafting
Precise floor plans, elevations, sections, and permit sets drafted to code and ready for your local jurisdiction.
- Floor plans & elevations
- Permit-ready sheet sets
- Redline & revision support
CAD Conversion
Hand sketches, scanned prints, and PDFs converted into clean, layered, editable CAD and BIM files.
- Paper-to-CAD conversion
- PDF-to-Revit / AutoCAD
- Point cloud to BIM
3D Rendering & Modeling
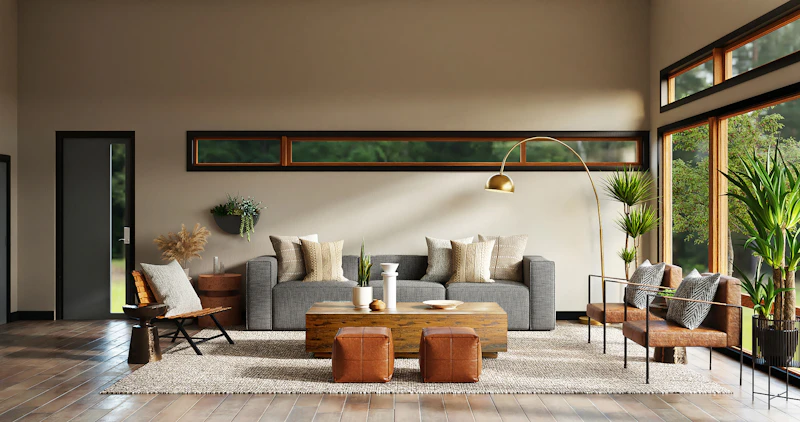
Photorealistic exteriors, interiors, and walkthroughs that help clients and stakeholders see the finished build early.
- Photoreal still renders
- Walkthrough animations
- BIM coordination models
Construction Estimating
Detailed material takeoffs and cost estimates that keep budgets accurate from bid to breaking ground.
- Quantity takeoffs
- Line-item cost estimates
- Bid-ready reporting
Built on Accuracy, Speed, and Licensed Expertise
Every set we deliver passes through licensed drafters and a structured QA review before it reaches your desk — because a single missed dimension can cost real money on site.
Uncompromising Accuracy
Every dimension, callout, and detail cross-checked against a rigorous internal QA process before delivery.
Fast Turnaround
Standard drawing sets returned in as little as 24–72 hours, with rush options for time-sensitive bids.
Licensed Experts
A team of trained architectural drafters and BIM specialists fluent in current codes and standards.
Cost-Efficient Delivery
Outsourced drafting capacity that scales with your workload, without the overhead of an in-house team.
A Look at Our Drafting & Rendering Output
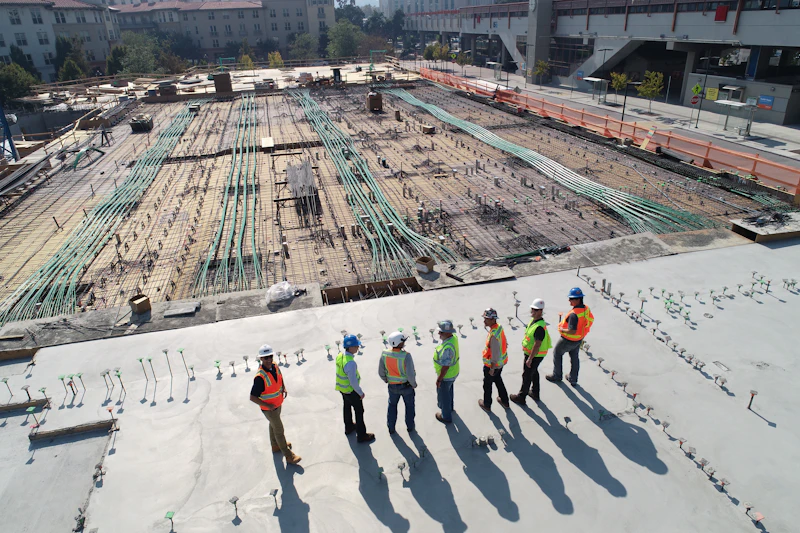
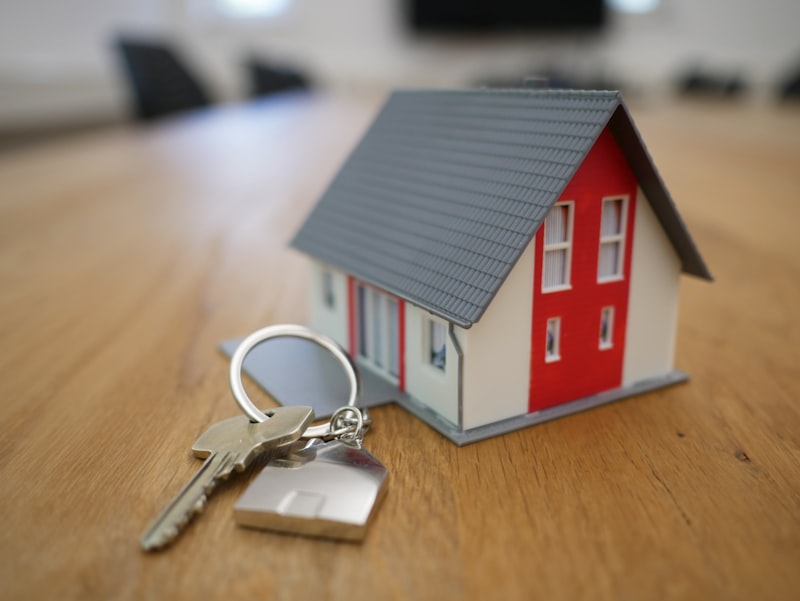
A cross-section of recent drafting sets, coordination models, renders, and estimates delivered for residential, commercial, and multi-family projects.









Trusted by Architects & Builders
Onyx Archmates turned our hand-marked redlines into a clean permit set in under three days. Their attention to dimensional accuracy saved us a full review cycle with the city.

The rendering package they produced helped us close financing before ground was even broken. Genuinely gallery-quality work, delivered on a construction-industry timeline.

Their quantity takeoffs are the most reliable we've gotten from any outside drafting shop, and CAD turnaround is fast enough that we can bid jobs we'd normally have to pass on. Estimating and drafting on the same clock is a real advantage.

As the BIM manager on our team, I'm particular about model cleanliness — their coordination models are properly layered and their render quality is consistently the best we've commissioned from an outside studio.

Request Your Free Drafting Quote
Tell us about your project and we'll respond within one business day with a scoped estimate and timeline.
Request Received
Thanks for reaching out — our team will follow up within one business day.
Cheyenne, WY 82001, United States

