
Precision-Driven Work
Every line, dimension, and detail is verified before delivery. We do not send drawings that are “close enough.”
Onyx Archmates LLC is a USA-based architectural drafting and design documentation studio specializing in precision CAD drawings, coordinated BIM models, and photorealistic 3D renderings. We partner with architects, contractors, designers, and developers across all 50 states to deliver permit-ready documentation that gets projects approved and built on time.
Onyx Archmates was founded on a straightforward principle every project deserves drawings that are accurate, coordinated, and ready to build from the first submission. Over the past decade we have worked with general contractors managing tight permit schedules, architects needing reliable overflow drafting capacity, developers coordinating multi-discipline documentation across multiple sites, and homeowners navigating the permit process for the first time.
Our drafters and BIM modelers bring hands-on experience across residential, commercial, and mixed-use project types.
We stay available through the permitting process, not just until the files are delivered.

Every deliverable goes through a multi-step internal quality review before it reaches you checking dimensions, code references, and cross-discipline coordination at every stage.
We tailor our scope, communication, and delivery format to your workflow. No generic templates just documentation built around your project requirements.
Every measurement is verified. Every drawing is cross-checked. We flag discrepancies before they become permit rejections or field conflicts.
We use AI-assisted drafting tools, automated code-checking, and intelligent BIM coordination workflows to deliver faster turnaround without sacrificing accuracy.
From a single floor plan to a full coordinated CD set every project gets the same level of detail and care regardless of scope or budget.
We provide remote drafting and documentation support to clients nationwide. Where a licensed professional review is required, that responsibility rests with the client's designated professional of record.
From early concept to permit-ready construction documents Onyx Archmates covers every stage of the documentation process.
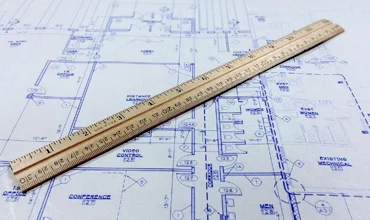
Every project starts with a thorough scope review. We ask the right questions upfront so the drawings we deliver match your jurisdiction, your contractor’s expectations, and your deadline — not a generic template.
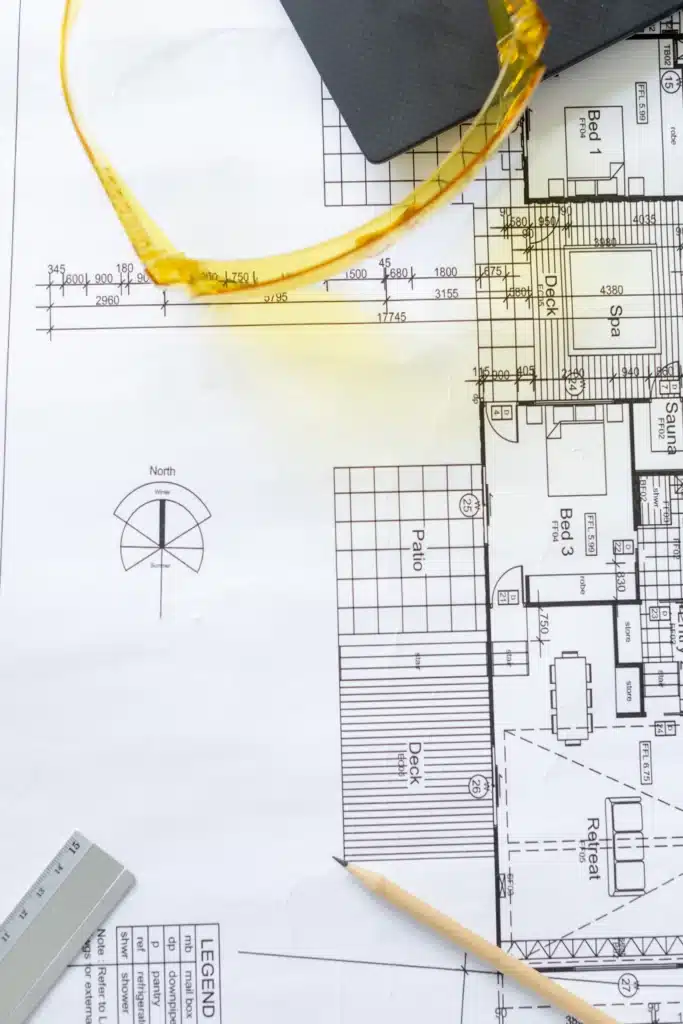

A dedicated team of experienced drafters, BIM modelers, and documentation specialists assigned to your project from start to finish.
Industry-standard software across every discipline so your files work seamlessly with your team.